


Loading Requirements for A Mezzanine Floor Explained

Loading Requirements for A Mezzanine Floor Explained
When a business is planning a mezzanine installation, one of the first questions is how much weight the floor needs to support. Yet, the loading requirements for a mezzanine floor are not a singular figure.
They depend on specific conditions, including:
- How the structure will be used.
- What the mezzanine floor will carry.
- How the steelwork has been designed.
Those details have to be right before installation begins because a mezzanine specified for office use will not safely support heavy racking, and a floor sized around light storage loads could fail under industrial equipment. The load class shapes every structural decision at the design stage. Beam sizes, column spacing, decking specification, and the slab’s point load capacity beneath are all determined by it.
This guide covers dead load, imposed load, structural calculations, point load considerations, and building regulation requirements, so the specification is right from the outset.
What Dead Load & Imposed Load Mean
Every mezzanine floor carries two distinct types of loads, and a structural engineer must account for both from the earliest stage of design.
Dead Load
Dead load is the permanent weight of the structure itself. It covers the steel beams and columns, the decking material, any fixed fit-out elements such as partition walls or suspended ceilings, and the floor finish.
For a cold-rolled galvanised steel mezzanine with 38 mm particleboard decking, our team’s construction method provides a relatively predictable dead load that serves as the baseline from which all other calculations work outward.
Imposed Load (Live Load)
Imposed load is everything placed on the structure after construction: people, furniture, equipment, stored goods, and any machinery or vehicles operating on the floor. It varies in both volume and distribution depending on how the mezzanine is used.
The imposed load figure changes most significantly between use cases. These values are set out in BS 6399 Part 1, the British Standards Institution’s (BSI) code of practice for dead and imposed loads:
- Office mezzanines typically carry a uniformly distributed load (UDL) of 3.0 to 3.5 kN/m².
- Light storage applications are generally designed to 4.8 kN/m².
- Heavy storage or industrial use requires 7.2 kN/m² or above.
Specifying below the appropriate BS 6399 value for the structure’s intended use creates a structural risk that subsequent modifications cannot easily correct. The load class must be set correctly before the design is finalised [1].
How Structural Calculations Determine Your Load Rating
The load rating of a mezzanine floor is the output of a structural calculation carried out by a qualified engineer.
Several variables feed into that design, and each one affects the specification:
- The span between columns determines how the load is distributed across the beams. Shorter spans allow lighter steel sections; longer spans require heavier members to prevent deflection.
- Column spacing affects both structural performance and the usability of the space beneath.
- Decking material, whether particle board, ply, or steel plate, influences dead load and the floor’s ability to distribute imposed loads without localised failure.
- The concrete slab beneath must be assessed for condition, thickness, and load-bearing capacity to confirm it can accept the point loads transmitted through the mezzanine columns.
Point Loads & Heavy Equipment
Point loads are among the most common concerns for businesses planning to use an industrial mezzanine. Unlike a uniformly distributed load, which spreads weight across the floor area, a point load concentrates weight at a single location:
- The foot of a heavy machine.
- A racking column.
- Or a pallet truck wheel.
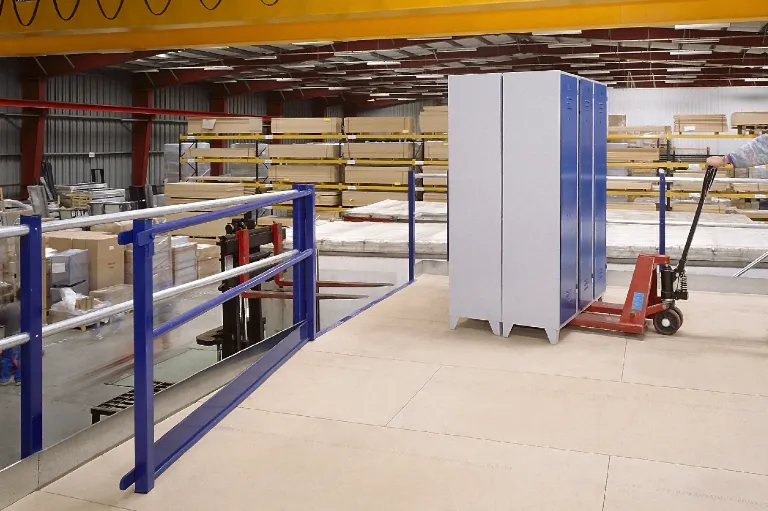
Where mechanical handling equipment will operate on the mezzanine, the structural design must account for both the equipment’s static weight and the dynamic forces it generates during movement.
The Health and Safety Executive’s (HSE) guidance HSG76, Warehousing and Storage: A Guide to Health and Safety, states that floors must be constructed to withstand the use to which they will be subjected, including point loading from stock and physical damage from lift trucks, and must not be overloaded [2].
HSG76 also requires that mezzanine floors be clearly marked with their safe load-bearing capacity and that the structure be designed to accommodate both static storage loads and the wheel loads and dynamic forces of mechanical handling equipment.
Building Regulations & Compliance
Building regulation approval is a legal requirement for all commercial mezzanine installations in the UK, regardless of size or use. This applies whether or not separate planning permission is required [3].
The relevant framework is The Building Regulations 2010. For mezzanine floors, the primary document is Approved Document A, which covers structural performance across three areas:
- The mezzanine must safely withstand all loads it is designed to carry.
- The existing concrete slab must be confirmed as capable of supporting design loads.
- The structure must withstand reasonable accidental damage without risk of disproportionate collapse.
Structural calculations signed off by a qualified engineer form part of the building regulations submission. This must be made to a Local Authority Building Control (LABC) officer or a Registered Building Control Approver (RBCA) before construction begins, and approval cannot be obtained retrospectively.
For a full overview of the compliance framework, covering fire safety, Construction Design and Management (CDM) requirements, and means of escape, see our guide to mezzanine floor standards in commercial buildings.
Get the Load Specification Right from The Outset
Without a clear load specification, the risk is not always obvious until after installation, by which point altering beam sizes or column spacing means significant structural work. With the right specification confirmed before design is fixed, a mezzanine delivers reliable, compliant performance for its working life.
At Jade Aden Interiors, we manufacture mezzanine floors in-house at our Midlands facility from cold-rolled galvanised steel, with every structure engineered to British Standards and current UK building regulations. As an AIS member and Omega Approved Contractor, our team has the structural and regulatory knowledge to ensure the specification is correct from the first stage of design.
Call 01425 689199 or book a consultation to discuss your mezzanine floor loading requirements with a specialist.
External Sources
[1] British Standards Institution (BSI) Knowledge, BS 6399-1:1996 (2010): https://knowledge.bsigroup.com/products/loading-for-buildings-code-of-practice-for-dead-and-imposed-loads
[2] GOV.UK, Health and Safety Executive (HSE), Warehousing and Storage: A Guide to Health and Safety (2007): https://www.hse.gov.uk/pubns/books/hsg76.htm
[3] Planning Portal, Planning Permission, Warehouses and Industrial Buildings: https://www.planningportal.co.uk/permission/common-projects/warehouses-and-industrial-buildings/planning-permission