


In What Order Should Building Construction Work Be Done?

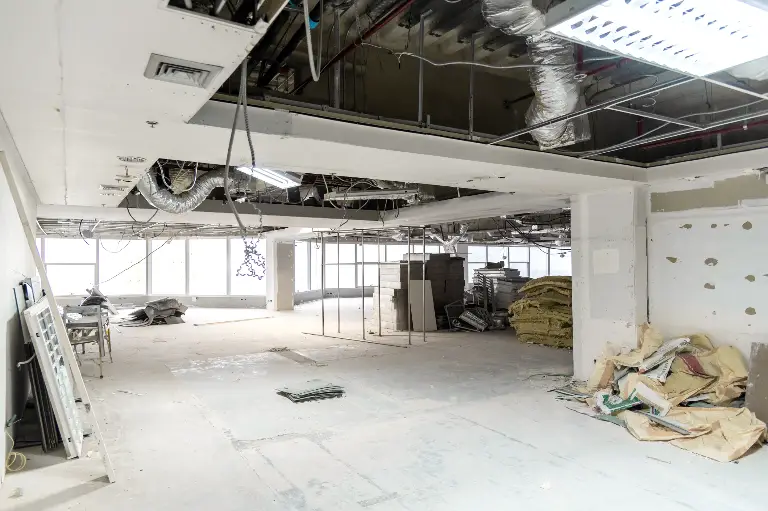
In What Order Should Building Construction Work Be Done?
Getting the sequence of building construction work right is one of the most consequential decisions in any commercial refurbishment.
Each phase creates the conditions for the trade that follows. When phases are compressed, reversed, or poorly coordinated, the effects are expensive to unpick and rarely remain contained within a single section of the build.
The correct order of works depends on three fixed rules:
- Strip-out and compliance checks must come before structural works.
- Structural works must be confirmed before services are installed.
- First-fix services must be in place before ceilings and partitions close them out.
Here is how to apply those rules across a full commercial refurbishment programme.
Why Your Construction Sequence Shapes Every Trade That Follows
No phase of a commercial refurbishment operates in isolation. A partition wall cannot be installed before the structural frame is confirmed. Suspended ceilings cannot be fitted before mechanical and electrical services are routed. Finishing works cannot begin before fire-rated systems are in place and signed off.
The Health and Safety Executive’s (HSE) guidance on planning for construction work states that a project is more likely to run smoothly, efficiently, and profitably if hazards are predicted, planned for, and controlled from the outset. Under the Construction (Design and Management) Regulations 2015, the principal contractor must prepare a construction phase plan before works begin, covering health and safety arrangements, site rules, and specific measures for risks listed in Schedule 3. Construction sequencing is not solely a project management concern but also a statutory requirement under the CDM framework [1].
When building construction work is carried out in the wrong order, the effects compound quickly. Structural or asbestos-related issues uncovered after fit out has begun can require completed sections to be taken apart. Fire safety sign-offs delayed by out-of-sequence installations can hold up handover entirely. The financial impact rarely stays limited to the rework. A delayed handover results in extended contractor fees, operational disruption, and, in some cases, penalty clauses tied to a lease start date.
The Correct Order of Works in an Office Refurbishment
A well-sequenced office refurbishment follows a consistent internal logic. Each phase addresses a distinct set of building construction work requirements and, critically, prepares the structure and services for the next stage.
The outline below reflects standard commercial practice for phased refurbishment in occupied and vacated premises.
Enabling Works & Compliance Checks
Enabling works are the first stage of any commercial refurbishment programme. They include strip-out of existing fit out, asbestos surveys and removal where required, and site preparation that clears the space for structural and fabric works.
Compliance checks run alongside enabling works. Government guidance published by the Building Safety Regulator (BSR) sets out four client duties that apply from the outset:
- Allocating sufficient time and resources to comply with building regulations.
- Establishing systems to meet those regulations throughout the project.
- Co-operating with others so they can fulfil their own duties.
- Enabling co-operation between designers and contractors at every stage.
These obligations cannot be deferred to a later programme stage. Identifying compliance requirements before work begins is one of the most direct ways to protect both schedule and budget [2].
Structural & Building Fabric Works
Once enabling works are complete and compliance checks are confirmed, structural and building fabric works proceed. This phase covers:
- Structural alterations, including the removal of load-bearing elements and the insertion of steel beams.
- Asbestos encapsulation or specialist remediation, if not completed during enabling works.
- External cladding, roofing, and rainwater systems, where the project scope requires it.
- Concrete or screed works, forming new floor levels, or raising surfaces.
- Repairs and remedial works are identified during the site survey or strip-out phase.
Structural works must be complete before any services or fit out elements are introduced. Mechanical and electrical systems specified against a structural layout that subsequently changes will require revision, and finishing elements installed over an unresolved structural condition are a liability.
Mechanical, Electrical, & Specialist Installations
With the structural shell confirmed, first-fix mechanical and electrical installations follow. This phase covers:
- HVAC (Heating, Ventilation and Air Conditioning) ductwork and equipment.
- Electrical containment, cabling, and distribution.
- Data and communications infrastructure.
- Plumbing, drainage, and fire detection systems.
- Emergency lighting and suppression installations.
First-fix services must be in place before any ceiling or wall systems are closed out. Once suspended ceilings and partition systems are installed, access to service runs is significantly restricted.
Where specialist systems are involved, such as clean room filtration, access control, or AV infrastructure, these should be specified during the design phase so that their requirements are built into the programme from the start.
Partitioning, Ceilings, & Fit Out
With services first-fixed and signed off, the fit out phase begins. This is where the architectural character of the refurbished space takes shape:
- Partitioning systems, such as glazed, acoustic, demountable, or industrial, are installed to define the layout.
- Suspended ceilings are fitted, incorporating lighting, fire protection tiles, and HVAC diffusers.
- Second-fix electrical work is completed, covering sockets, switches, light fittings, and data points.
- Joinery, storage, reception counters, and specialist furniture are installed.
- Decoration, floor finishes, and signage complete the space.
The sequence within this phase matters too. Ceilings are installed before decoration. Flooring follows decoration. Furniture is introduced last, after all wet or dusty trades have finished.
Managing Building Construction Work in a Live Commercial Environment
Refurbishment in a live commercial environment introduces additional programme complexity. The key principle is zone separation. Work areas must be physically isolated from occupied spaces at all times, with dust barriers, acoustic hoarding, and contractor circulation routes that do not intersect with staff movement.
Under the Building Safety Act 2022, the Chartered Institute of Building (CIOB) confirms that enabling works may begin before formal building control approval is granted. Site set-up, demolition, strip-out, and trial hole excavation can proceed, but permanent construction cannot start until approval is in place and the client has given the Building Safety Regulator five days’ notice [3].
Managing disruption in a live environment requires:
- Out-of-hours scheduling for noisy structural works, dust-generating activities, and service isolation.
- A phased zone-by-zone approach rather than whole-floor works running simultaneously.
- A clear communication protocol between the contractor and the client’s facilities or operations team.
Managing a full building refurbishment in an occupied education environment demonstrates how demanding live-site conditions can be. This Bournemouth and Poole College project was delivered in phases with no disruption to term-time operations. The phased approach extends the programme duration but protects the business during delivery.
Plan the Sequence Before You Plan the Budget
Without a clear construction sequence, a refurbishment programme carries risk before work begins. With the correct order confirmed upfront, every trade knows what it needs from the one preceding it, compliance is met without disrupting the programme, and the cost plan reflects what will happen on site.
Jade Aden Interiors has delivered commercial refurbishments, building works, mezzanine floors, and partitioning systems across the South of England for over 30 years. As an AIS member and Omega Approved Contractor, our team provides full turnkey capability, from site survey and CDM compliance through to handover and aftercare.
Call 01425 689199 or book a consultation to map out your construction sequence before work begins.
External Sources
[1] GOV.UK, Health and Safety Executive (HSE), Planning for Construction Work: https://www.hse.gov.uk/construction/safetytopics/planning.htm
[2] GOV.UK, Building Safety Regulator (BSR), Guidance, Design and Building Work: Meeting Building Requirements (2024): https://www.gov.uk/guidance/design-and-building-work-meeting-building-requirements
[3] Chartered Institute of Building (CIOB), Matthew Thompson, What the Building Safety Act 2022 Means for Construction Clients – Part 2, Higher-Risk Buildings: What Clients Need To Know: https://www.ciob.org/blog/what-the-building-safety-act-2022-means-for-construction-clients-part-2